

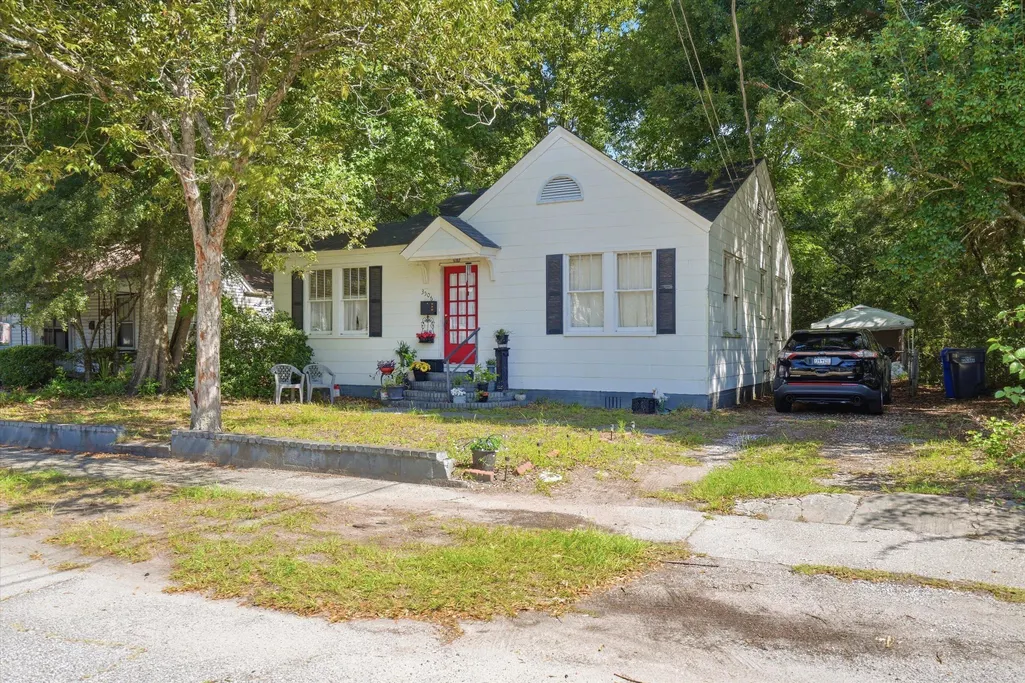
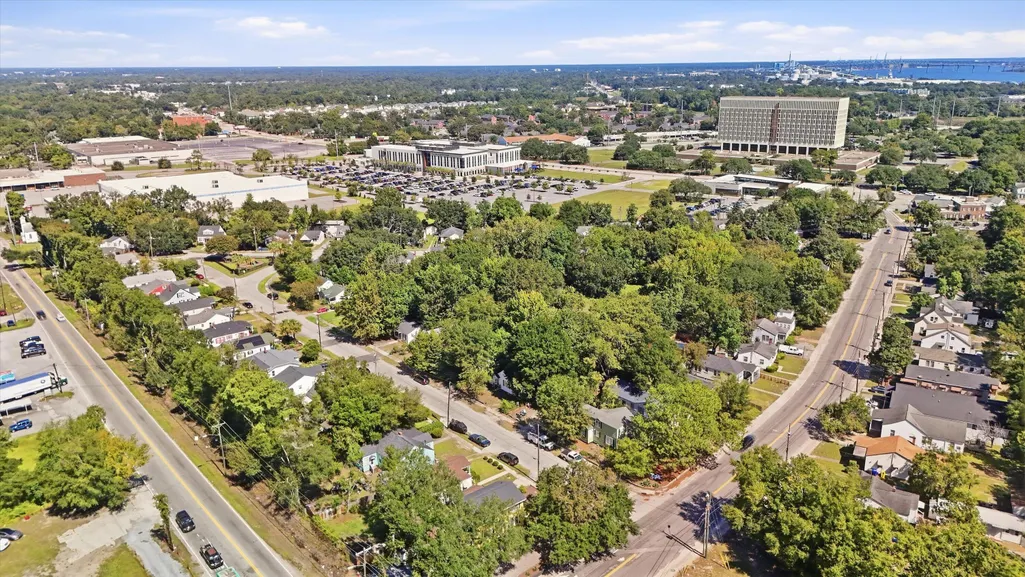
Address
3506 Admiral Drive, North Charleston, SC
Price
$ 250,000
Property Attributes
- MLS#26026644
- TypeSingle Family
- Listing Status Active
- CountyCharleston
- CityNorth Charleston
- Area31 - North Charleston Inside I-526
- NeighborhoodNafair
- Zip29405
- StyleTraditional
- Year Built1941
- Price$ 250,000
- Bedrooms2
- Full Bathrooms1
- Half Bathrooms0
- Sqr Footage1334
- Lot Size0.14 Acres
Data Source:
Charleston Trident MLS (CTARMLS)
Property Description
Charming 1940s home filled with original character, including beautiful wood floors in great condition and original bathroom tile. An additional flex room provides versatile space for a home office, sitting room, hobby room or other use. With its inviting interior and classic details, this home offers an appealing opportunity for a first-time buyer, someone looking to downsize, or an investor seeking an income-producing property. Currently tenant occupied, providing existing rental income for an investor. Property may be purchased individually or as part of a larger portfolio of investment properties in the area.
| Elementary School | Middle School | High School |
|---|---|---|
| Meeting Street Elementary at Brentwood Elementary School | Morningside Middle School | North Charleston High School |
| Price History | |
|---|---|
| 9/24/2026 | Listed $250,000 |
General Features
| County | Charleston |
|---|---|
| Property Type | Residential |
| Subdivision Name | Nafair |
| Status | Active |
| Directions | From I-26: Take I-26 To Exit 209 Toward Dorchester Rd. Continue On Dorchester Rd, Then Turn Onto Admiral Dr. Continue On Admiral Dr To 3506 Admiral Dr. |
| High School | North Charleston |
| City | North Charleston |
| MLS Area | 31 - North Charleston Inside I-526 |
| Lot Size Units | Acres |
| Lot Size Square Feet | 6098.4 |
| Elementary School | Meeting Street Elementary at Brentwood |
| Middle/Junior High School | Morningside |
| Building Area Units | Square Feet |
| Standard Status | Active |
| Sewer | Public Sewer |
| Heating | Wall Furnace,Natural Gas |
| Cooling | Central Air |
| Roof | See Remarks |
| Construction Materials | Asbestos |
| Year Built | 1941 |
| New Construction | false |
| Garage Y/N | false |
| Other Structures | No |
| Architectural Style | Traditional |
| Stories Count | 1 |
| Levels | One |
| Property Subtype | Single Family Detached |
| Full Baths | 1 |
| Carport Spaces | 1 |
| Carport Y/N | true |
| Property Attached Y/N | false |
Interior Features
| Interior Amenities | Eat-in Kitchen,Formal Living,Pantry,Separate Dining |
|---|---|
| Air Conditioning Y/N | true |
| Heating Y/N | true |
| Laundry Features | Laundry Room |
| Total Bedrooms | 2 |
| Fireplace Y/N | false |
| Room Type | Eat-In-Kitchen,Formal Living,Laundry,Pantry,Separate Dining |
| Flooring | Ceramic Tile,Vinyl,Wood |
Exterior Features
| Lot Size Area | 0.14 |
|---|---|
| Lot Size Acres | 0.14 |
| Lot Features | Level |
| Parking Features | Off Street,1 Car Carport,Carport |
| Water Source | Public |
| Foundation Details | Crawl Space |
| Building Area Total | 1334 |
| Covered Spaces | 1 |
| Total Parking | 1 |
Amenities
- Foreclosure
- Views
- Short Sale
- New Construction
- Adult 55+
- Lease To Own
- No HOA Fees
- Furnished
- Primary On Main
- Air Conditioning
- Seller Finance
- Green
- Fixer Upper
- Horse
- Golf
- Fireplace
- Deck
- Garage
- Basement
- Pool
Property vs Single Family Average in 29405
Price
Year Built
 The data relating to real estate for sale on this web site comes in part from the Broker Reciprocity Program of Charleston Trident Association of REALTORS® -- All information deemed reliable but not guaranteed. All properties are subject to prior sale, change or withdrawal. Neither listing broker(s) or information provider(s) shall be responsible for any typographical errors, misinformation, misprints and shall be held totally harmless. Listing(s) information is provided for consumer's personal,
